
Industrial solution
Secondary Battery
Electrode, assembly and formation — from foil intake to finished cell.

Battery manufacturing spans electrode, assembly and formation, with defect modes that vary at every stage and bear directly on safety. DSTEK combines 2D+2.5D+3D imaging, purpose-built optics and deep-learning AI to inspect and measure prismatic, pouch and cylindrical cells alike.
- 40+Pouch defect types
- 0.025mm3D point pitch
- 3Cell formats supported
Scope
What we inspect
-
Electrode
Foil intake, coating, roll press, notching — pinholes, creases, oxidation staining, dressing protrusion
-
Assembly
Winding, stacking, ultrasonic welding, top-cap welding, can insertion — blow-through, missing welds, step height
-
Formation
Filling, helium leak, ageing, X-ray, sealing-pin welding — leakage, pinholes, broken welds
-
Prismatic
Blue-film bubbles, creases, tears and lifting; terminal scratches, contamination and weld slag; safety-vent damage and leakage — 30+ types
-
Pouch
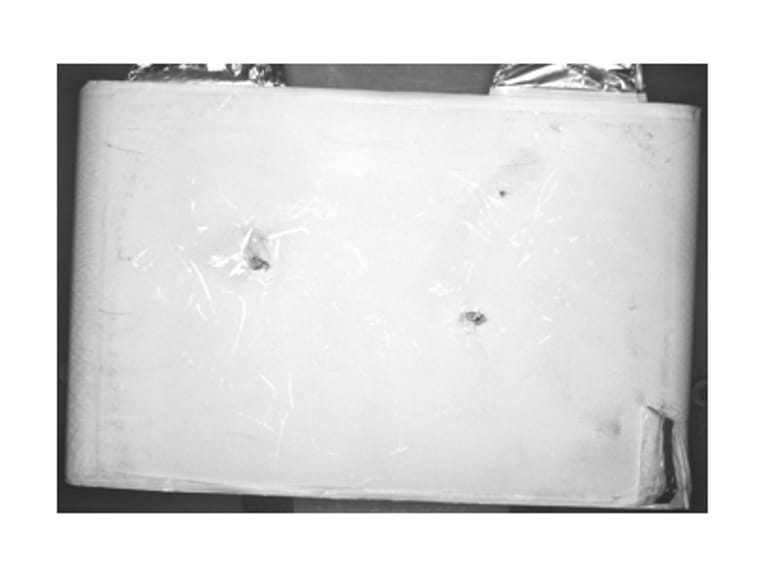
Surface scratches, bubbles, indentation, creases and tears; seal cracks and leakage; tab defects; laminate film damage — 40+ types
-
Cylindrical (18650 / 4680)
Pits, deformation, impact marks and contamination; blue-film defects; tab hole blockage, folding and weld faults — 30+ types
Applications
Representative inspection tasks
A selection of what we have actually run on the line — not the full list. New inspection targets are approached the same way.
-
Foil raw-material intake
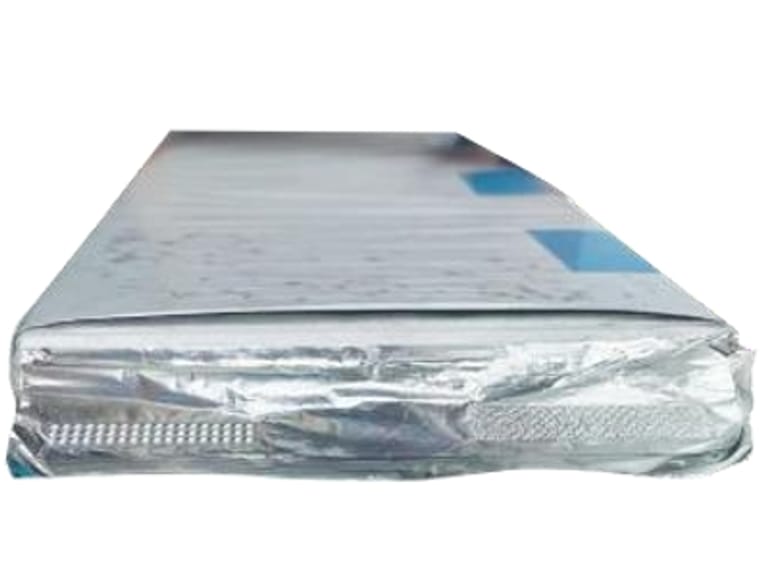
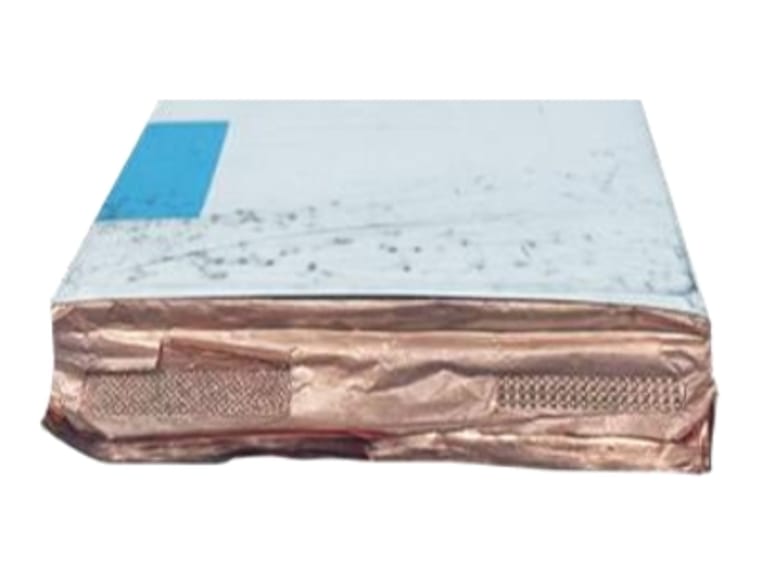
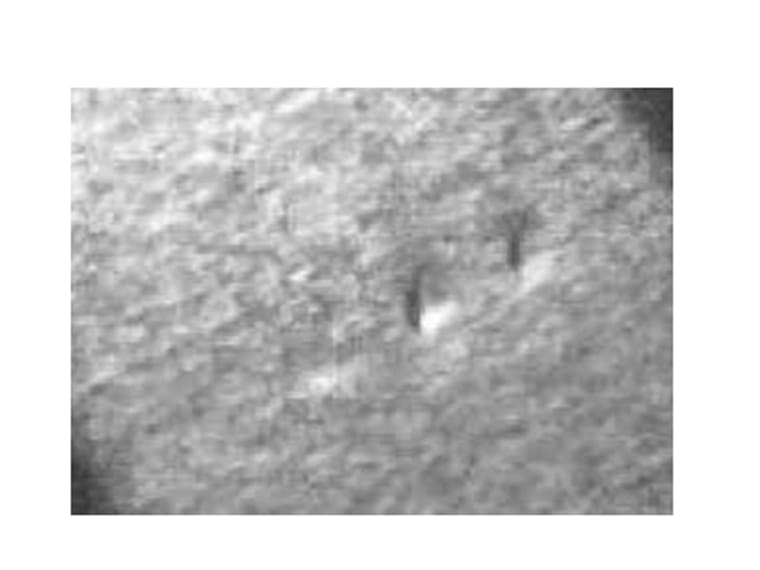
Aluminium foil pinholes, holes, burn marks, scratches and protrusions; copper foil press marks, black spots, creases and oxidation staining
-
Coating inspection
Voids, print indentation, pinholes, tears, creases, dressing protrusion
-
Bare cell surface
Separator scratches, protrusions, creases and tears; film damage; oil staining; separator contamination
-
Cathode and anode tab welding
Tears, scratches and creases; blow-through, missing welds, protrusions, pinholes, over-welding
-
Flexible connector laser welding
Weld-mark tape presence, length and position; blow-through points; broken welds; misalignment; seam width
-
Mylar film wrapping
Edge distance on all four faces, weld-mark area, heat-fusion defects, adhesive presence and creasing
-
Aluminium case inspection
Flatness, denting, scratches, contamination, electrolyte leakage, swelling, terminal contamination and weld debris
-
Cover plate full weld
Blow-through, pinholes, missing welds, broken welds, step height
-
Sealing pin welding
Fill-port location capture and laser guidance; pinhole blow-through; broken welds (≥1mm rejected)
-
Blue film inspection
Bubbles, white spots, protrusions, creases, tears, scratches, overlap width, height, foreign matter, lifting, handling marks
-
Half-module 3D measurement
3D line laser with 1μm/pulse encoder, 0.025mm point pitch, flatness measurement
Prismatic lithium-ion cell manufacturer
-
QR code verification
Code scratches and damage, seal weld appearance, safety-vent damage, contamination and leakage
Inspection imagery
What the system sees
-
-
-
-


Our edge
What we bring to this industry
- 01 Coverage across electrode, assembly and formation — 30+ stations
- 02 3D line-laser dimensional and flatness measurement at 1μm/pulse
- 03 Results fed back to the PLC in real time for automatic sorting
Other industries
Explore the other industries we serve
What runs this inspection