
Industrial solution
Automotive & Parts
Stamping, welding, painting and assembly, plus core component inspection.

Automotive parts carry high safety and precision requirements, and defects arise across stamping, welding, painting and assembly. DSTEK pairs optics designed for high-reflectance, curved and oversized parts with deep-learning AI to inspect the whole process chain.
- 40+Stamping defect types
- 3.3mMaximum part size
- 5Processes covered
Scope
What we inspect
-
① Stamping
Cracks, necking, scratches, wrinkles and impact damage on large panels — 40+ types, for parts from 300mm to 3.3m
-
② Welding
Inline measurement of laser welds — spatter, pinholes, missing welds, bead geometry
-
③ Painting
Every model and colour. Contamination, runs, dents, orange peel. Optics tuned for gloss and reflectance
-
④ Adhesive dispensing
2D+3D inspection of bead width, height, continuity, breaks and overflow, with automatic PLC feedback
-
⑤ Final assembly
Body, interior and underbody inspection — missing assembly, gap and flush, surface damage
-
⑥ Component level
Motor stators, transmission housings, bearings, brakes, tyres and connectors, inspected in full
Applications
Representative inspection tasks
A selection of what we have actually run on the line — not the full list. New inspection targets are approached the same way.
-
Motor stator
Laminated core burrs, stack misalignment, insulation coating faults; winding condition; foreign matter in slots
-
Transmission housing
Post-casting and post-machining porosity, shrinkage, cracks and burrs; machined-face flatness, hole position, thread condition
-
Bearings and cages
Raceway pitting, scratches, indentation and rust; retainer and ball assembly; roundness and outer diameter measurement
To a global bearing manufacturer’s standard
-
Brake pads and discs
Friction material cracks, porosity and inclusions; thickness variation and wear-limit dimensions
-
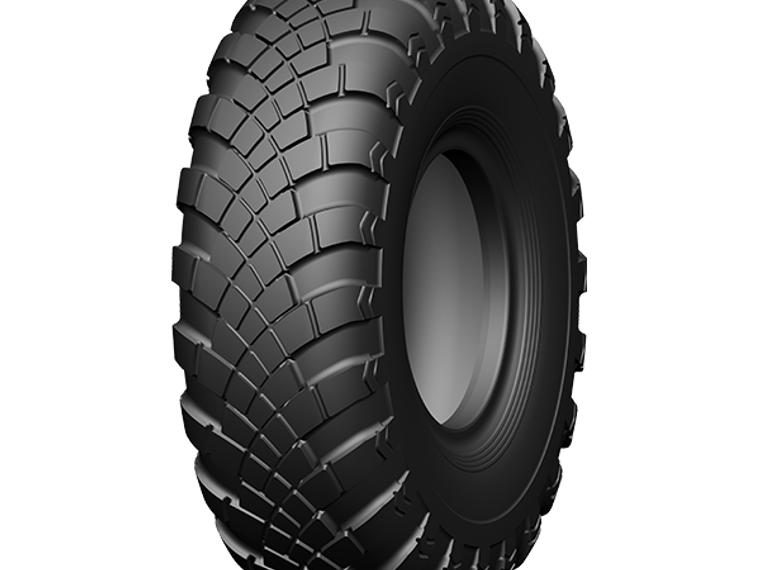
Tyres
Tread and sidewall bubbles, foreign matter and cracks, with optics tuned for black rubber
-
Weatherstrip
Full inspection of extruded rubber profiles on an AI all-in-one machine
Automotive rubber weatherstrip extrusion
-
Hub bearing spindle
Automated dimensional inspection line
-
Exhaust pipe machining
Inspection integrated with an automatic loading and unloading line
-
Chassis underbody
Four zones, eight stations, robot-arm CCD inspection; wire harness connector engagement
-
Irregular metal parts
Ball sockets, pin holes and weld fillets — appearance, hardness and cross-section on a 20-station turntable machine
-
Battery pack module
Item position and dimensional measurement MSOP with curved LED illumination
EV battery pack module
-
Finished vehicle
Robot-integrated inspection across the full exterior and interior
Vehicle OEM line
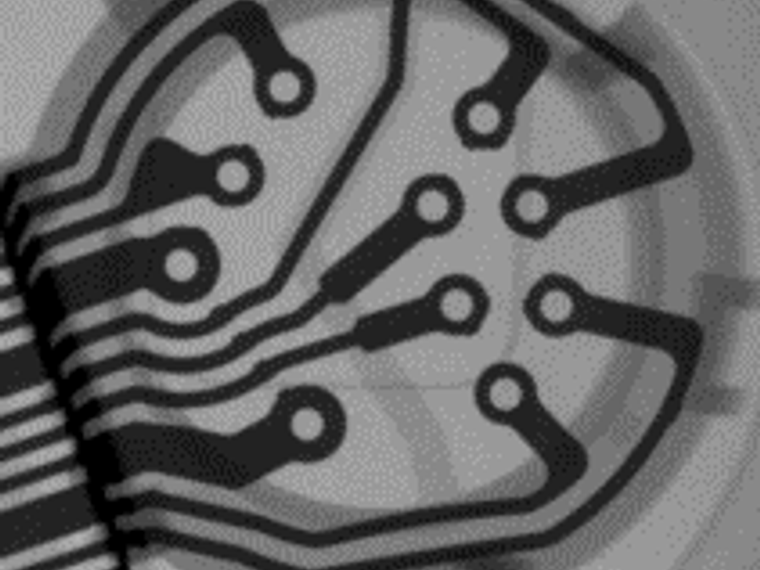
Inspection imagery
What the system sees
-
-


Our edge
What we bring to this industry
- 01 Optics designed for high-reflectance, curved and oversized parts up to 3.3m
- 02 Robot arm plus optics covers irregular three-dimensional geometry completely
- 03 Automatic PLC feedback and reject separation
Other industries
Explore the other industries we serve
What runs this inspection